R5,800,000 - SOLD!
A creatively designed home on the Pezula Golf Estate
 4
4  4
4  582 m² erf
  384 m² Dwelling(s)
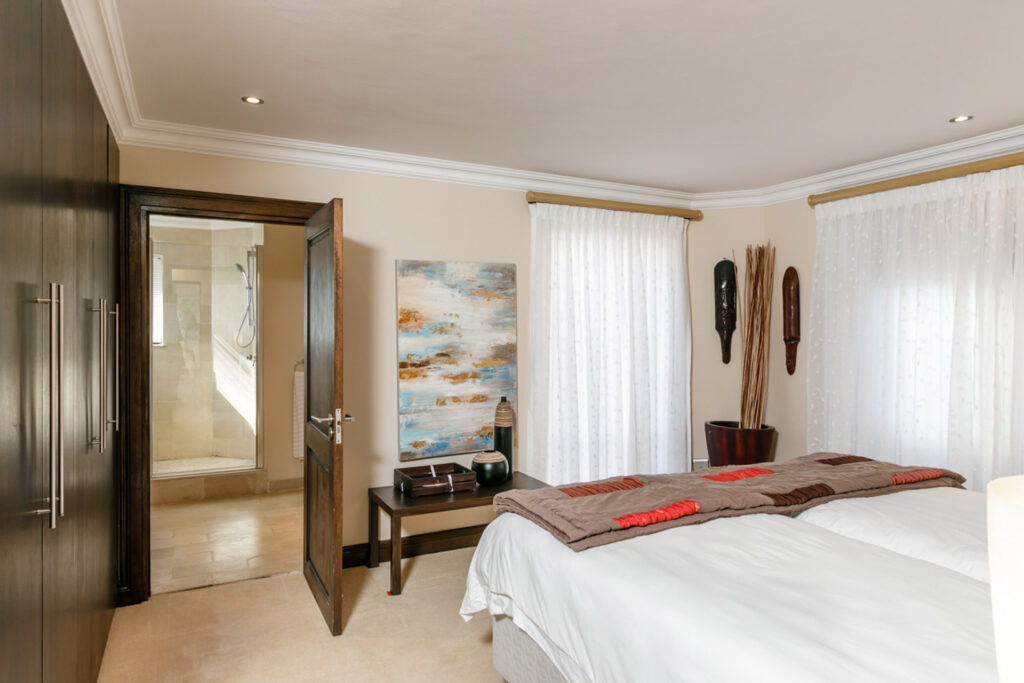
 - 4-bedrooms, all ensuite
- Separate TV Lounge/Study
- Open plan living
- Sunroom with stunning sea and golf course views
- Kitchen with granite counter tops
- Gas fireplace
- Complete Battery backup
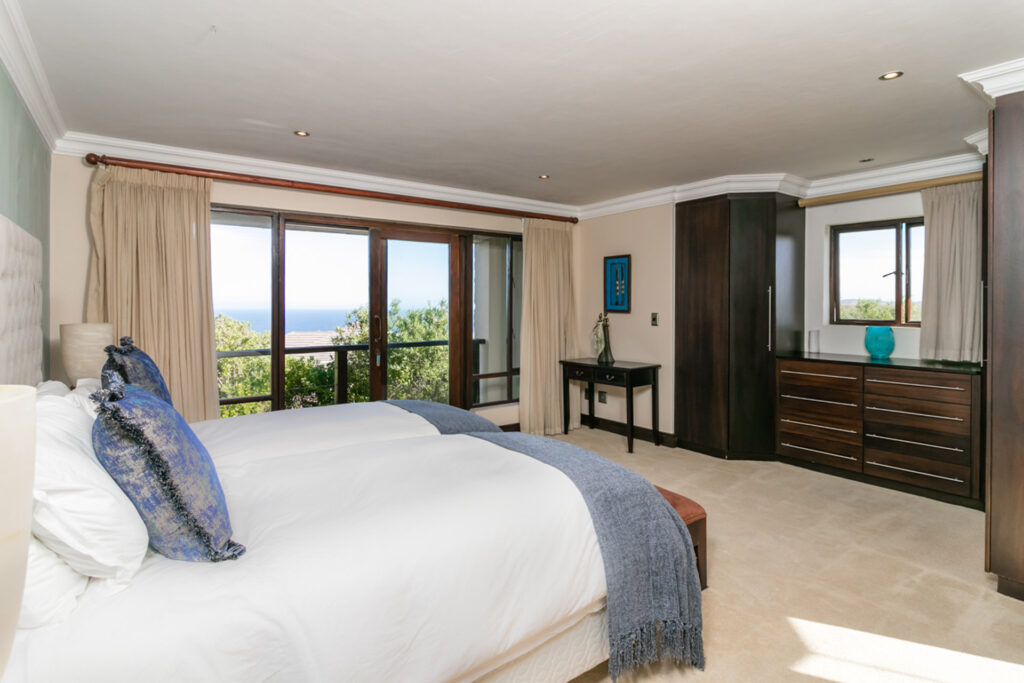
- Ocean Views
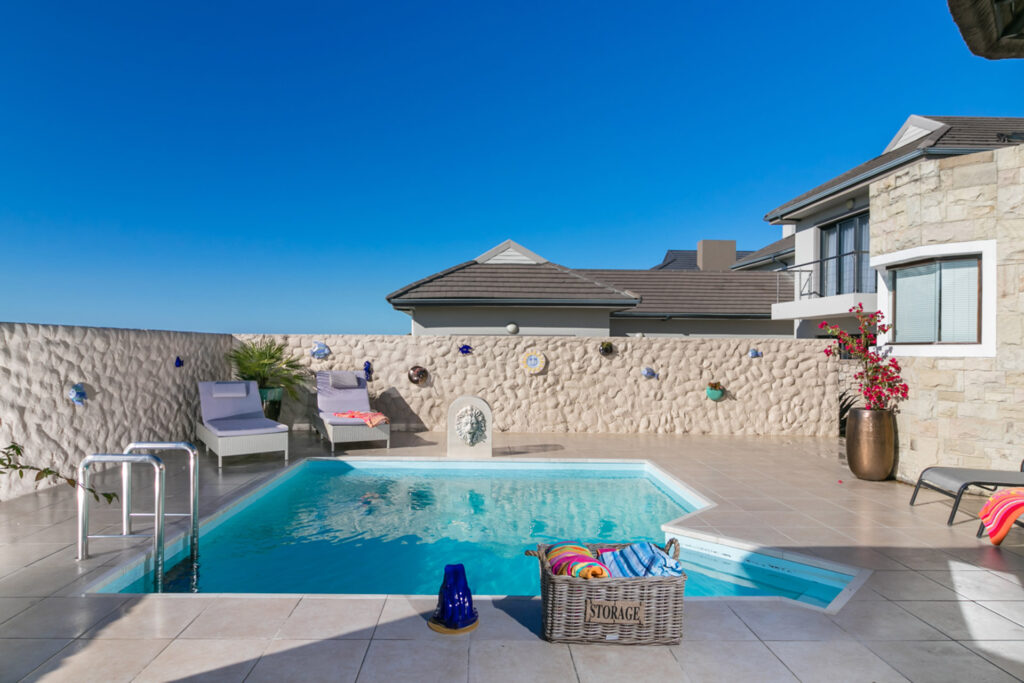
- Pool
- Double Garage
- Furniture included
Description
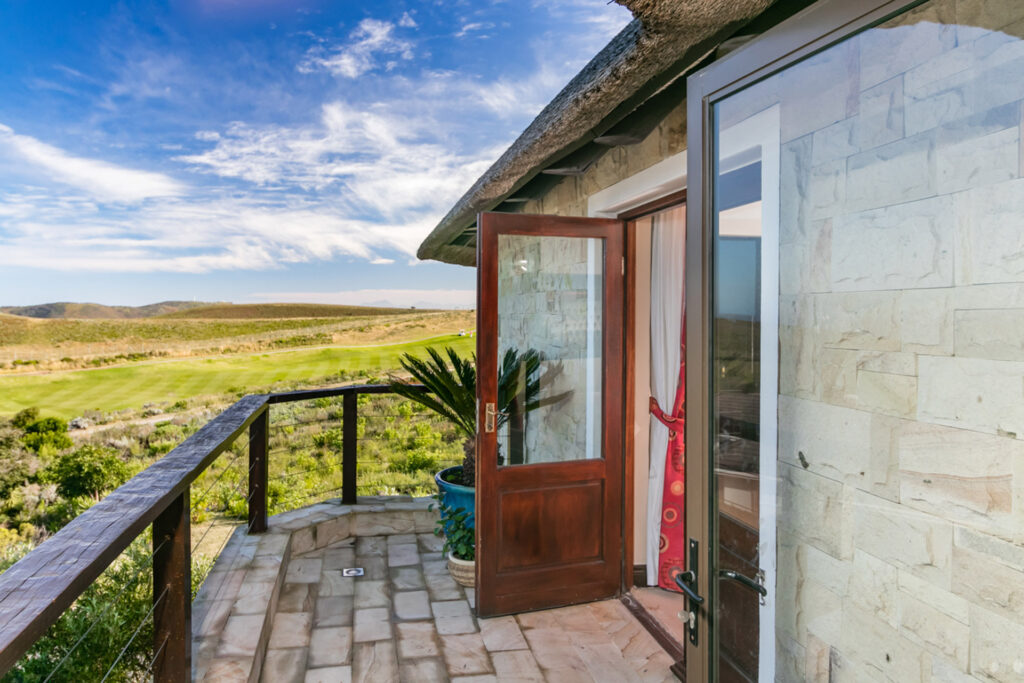
This creatively designed home has pushed the boundaries of building in natural stone and soft hues. This resourceful build has nuances of eye-catching interest, where the predominant Ylang-Ylang design in the Cape reed thatching makes this home particularly eye-catching.
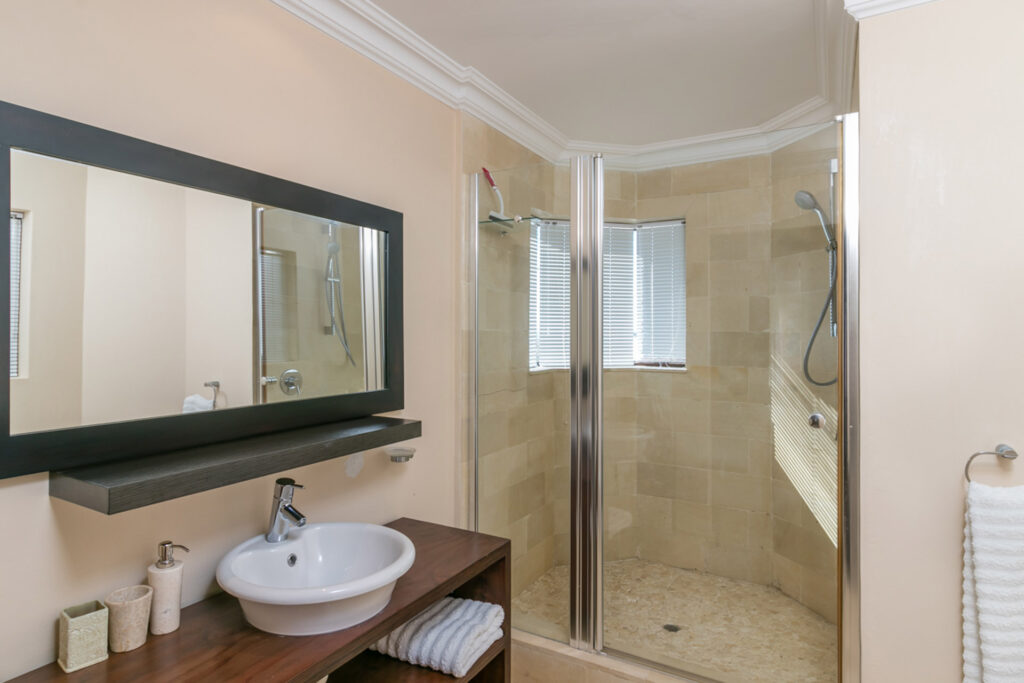
The stone polished walls and floors are professionally laid with a classy, charismatic old-style feel. This 4- bedroom, 4- bathroom home has 3 bedrooms downstairs with a separate TV room and access to the protected pool area with the garage cleverly adapted as an indoor BBQ and double garage. The romantic master suite, little balcony, walk-in dressing area, and beautiful bathroom are upstairs.
This home is innovatively lit, embracing entertainment, romance and relaxation. A comfortable, scenic sunroom has views of the sea and golf course. A complete backup system completes this home, all you need is to move in.